


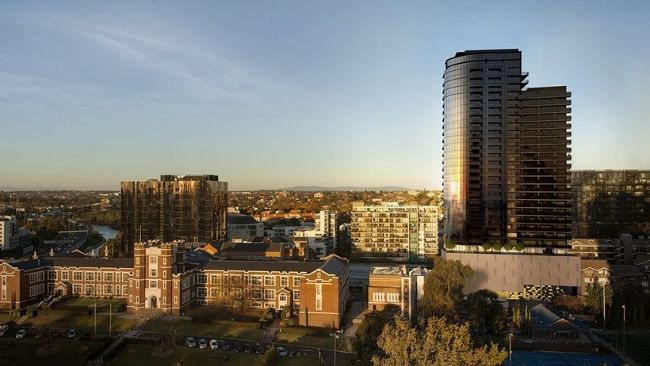
Location: 661 Chapel Street, South Yarra
Architect: Bird De La Coeur Architects
Interior Architect: Bird De La Coeur Architects
Project Manager: PDS Group
Value: $60 million
Est. Completion: March 2018
No. of Apartments: 164
Project Details: Suspended swimming pool, sauna, steam room, pool, gym, private dining room, lounge, library, wine room, sculpture gallery, cinema, 2 car lifts.
Related Projects
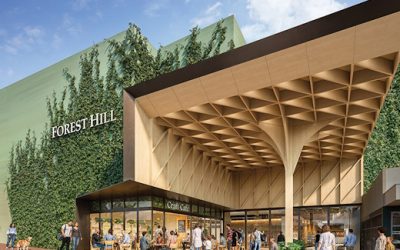
Forest Hill Chase
The works consist of new tiling to level 1, a vibrant new market hall space, updated feature ceilings and lighting, and refreshed void spaces. Works are continuing on the external stage of the project, which includes a new entrance and a façade uplift.Related Projects
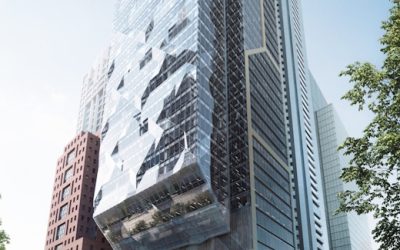
80 Collins St.
47 Stories/ 43000m2 of A-grade Commercial office space, headlined by Macquarie Bank including fitout. 3 Levels of basement car parking , including 1st Class EOT facilities. 80 Collins st Melbourne VICdexus.com/leasing/office/80-collins-streetRelated Projects
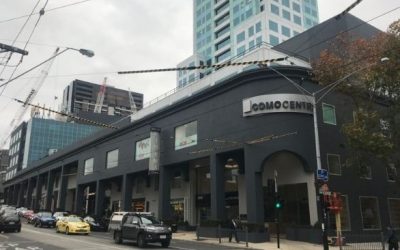
Como Centre South Yarra
Latest Projects Client – Newmark CapitalRepainting to external of the entire Como Centre Complex. Consisting of 650 chapel Street, 644 Chapel Street, Como Hotel. Como retail. Because of the location of this site on the corner of one of Melbourne’s most busiest...